
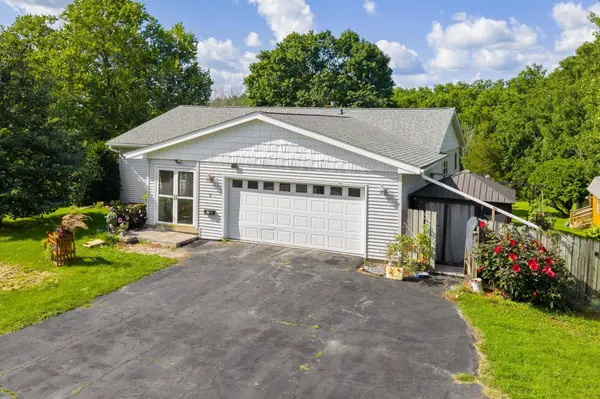
7 Parkwood Drive
Lancaster, WI 53813
- 4 Beds
- 2 Baths Full Baths: 2
- 2,802 SqFt
- 1.41 Lot Size
- 1978 Year Built
GALLERY
PROPERTY DETAIL
Key Details
Property Type Single Family Home
Sub Type 1 story
Listing Status Active
Purchase Type For Sale
Square Footage 2, 802 sqft
Price per Sqft $128
MLS Listing ID 2030950
Style Ranch
Bedrooms 4
Full Baths 2
Year Built 1978
Annual Tax Amount $3,836
Tax Year 2025
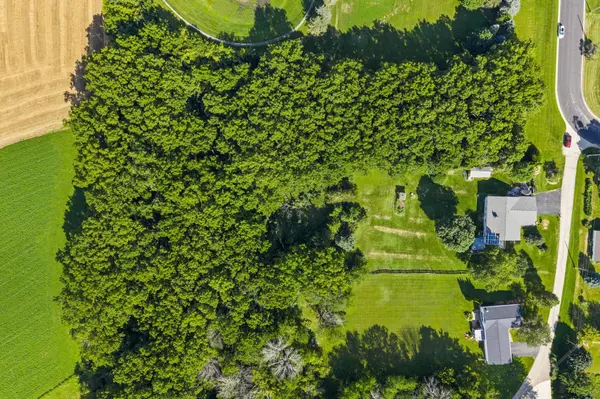
Lot Size 1.410 Acres
Acres 1.41
Property Sub-Type 1 story
Location
State WI
County Grant
Area Lancaster - C
Zoning res
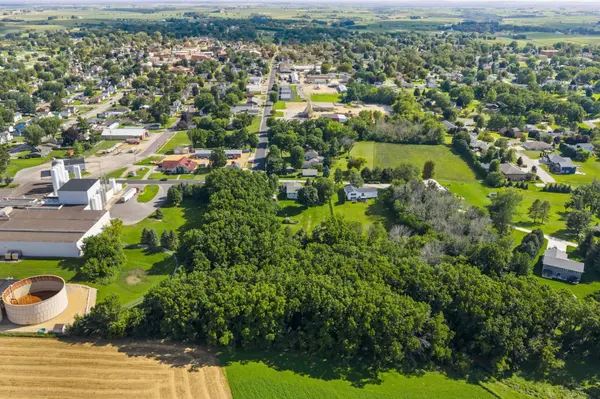
Direction from us-61/N Madison ST, West on ASh St, continue straight across N Washington St onto Parkwood Dr. Property is First one on right
Rooms
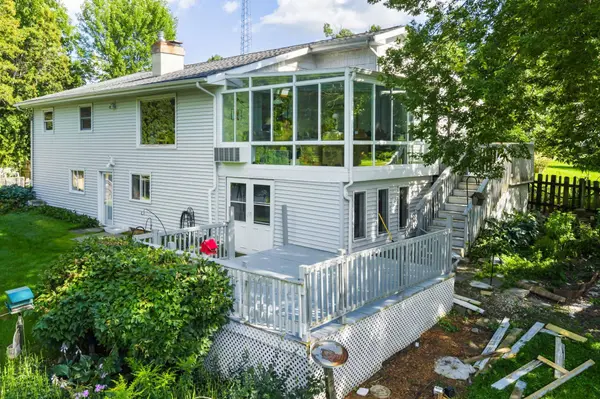
Other Rooms Sun Room
Basement Partial, Full Size Windows/Exposed, Walkout to yard, Partially finished, Poured concrete foundatn, Basement storage
Bedroom 2 12x10
Bedroom 3 10x13
Bedroom 4 16x13
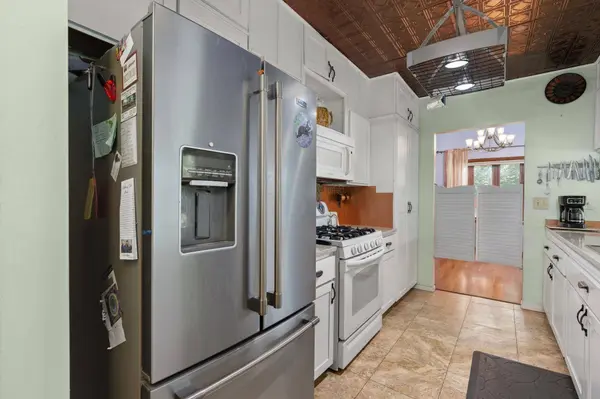
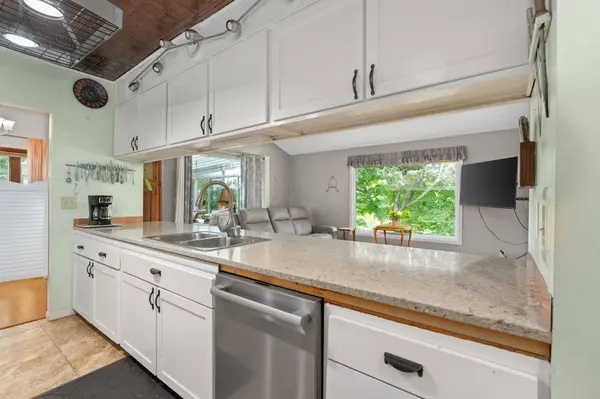
Kitchen Range/Oven, Refrigerator, Dishwasher, Microwave, Freezer, Disposal
Building
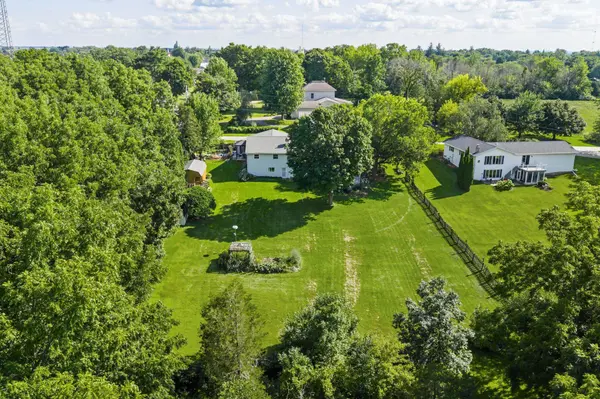
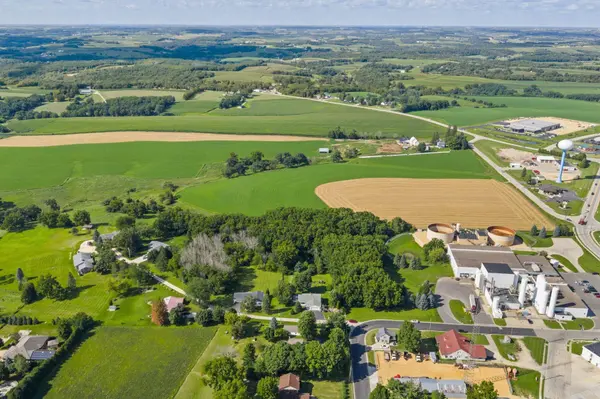
Lot Description Cul-de-sac, Wooded
Water Municipal sewer, Municipal water
Structure Type Vinyl
Interior
Interior Features Walk-in closet(s), Washer, Dryer, Water softener inc, Primary Bath
Heating Forced air, Central air
Cooling Forced air, Central air
Fireplaces Number Gas
Inclusions Refrigerator, Stove, Dishwasher, Washer and dryer
Exterior
Exterior Feature Deck, Fenced Yard, Storage building, Gazebo
Parking Features 2 car, Attached, Opener
Garage Spaces 2.0
Schools
Elementary Schools Winskill
Middle Schools Lancaster
High Schools Lancaster
School District Lancaster
Others
SqFt Source Other
Energy Description Natural gas
Virtual Tour https://purevisuals.aryeo.com/sites/rzqwzdok/unbranded
SIMILAR HOMES FOR SALE
Check for similar Single Family Homes at price around $359,000 in Lancaster,WI

Active
$339,000
9397 S McKinley Street, Lancaster, WI 53813
Listed by Platteville Realty LLC3 Beds 3 Baths 2,600 SqFt
Active
$419,000
445 Arbor Oaks Lane, Lancaster, WI 53813
Listed by Platteville Realty LLC4 Beds 2.5 Baths 3,120 SqFt
Active
$399,000
665 Pyrite Road, Platteville, WI 53813
Listed by Platteville Realty LLC3 Beds 3 Baths 2,414 SqFt
CONTACT